
470 Prairieview Drive Geneva, IL 60134
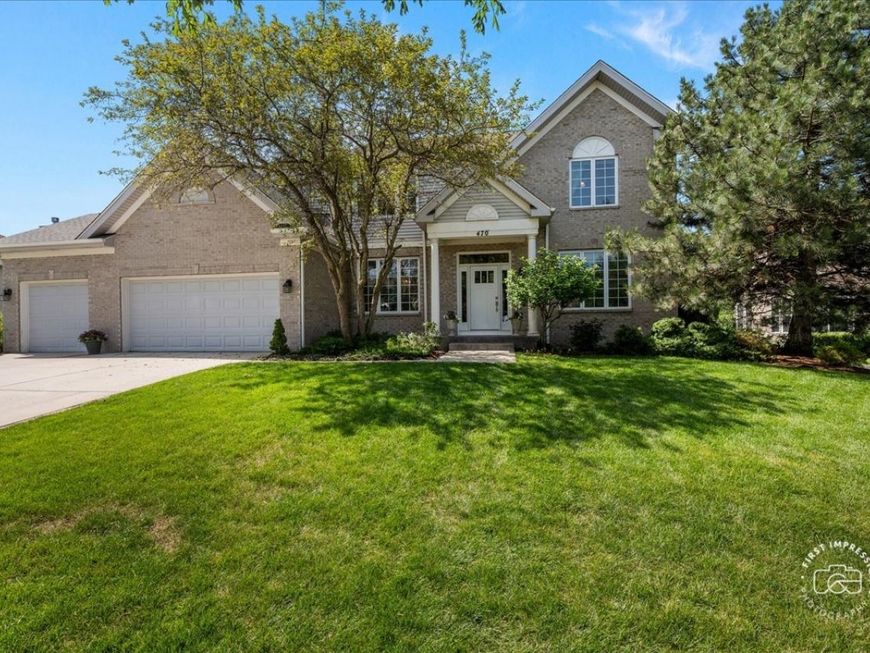
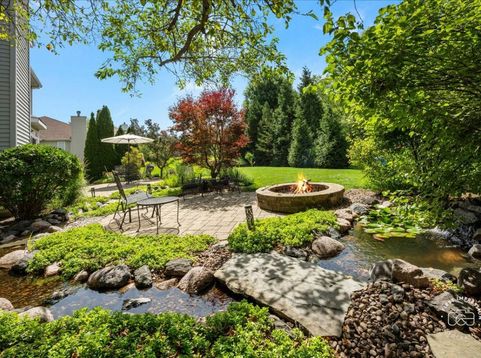
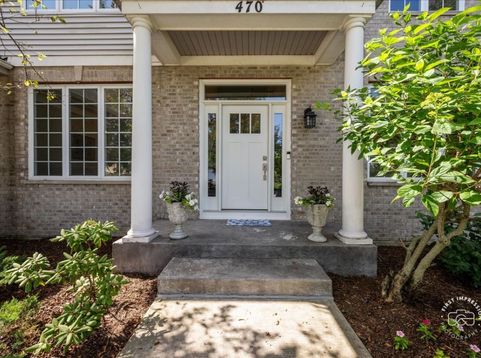
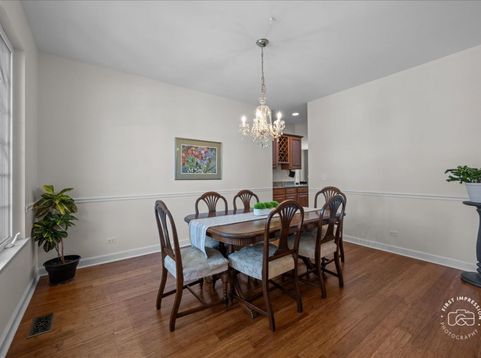
Beautifully maintained and set on a beautifully landscaped one-third-acre lot in sought-after Prairieview Estates, this impressive brick 4-bedroom, 4-bath home offers generous living spaces, thoughtful design, and exceptional indoor-outdoor living. Inside, a versatile first-floor study with an adjoining full bath offers the flexibility of a potential 5th bedroom. The unique floor plan features split staircases, a formal dining room with a butler's pantry, and a convenient main-floor laundry room. Hardwood flooring flows through the foyer, hall, and kitchen. The spacious island kitchen offers abundant cabinetry, a pantry closet, and a center island with a 5-burner cooktop. The dramatic vaulted great room is anchored by a stunning two-story stone fireplace, creating a warm and inviting gathering space. The private backyard is an extraordinary outdoor sanctuary, highlighted by a brick paver patio, tranquil water feature, fire pit, and professionally designed landscaping that creates a breathtaking setting for entertaining or unwinding in complete privacy. Offering 3,384 square feet of above-grade living space plus an additional 1,800 square feet of finished basement, there is room for everyone to spread out and enjoy. Completing the home is a three-car garage and an unbeatable location near shopping, dining, grade schools, and the train. This exceptional home combines spacious living, timeless appeal, and a highly desirable Geneva location.

Baird & Warner Bari Redman Email
Upcoming Open Houses
Property Details
Feature Descriptions
Schools
Disclaimer: The accuracy of all information regardless of source, including but not limited to square footage and lot size, is deemed reliable but not guaranteed nor warranted and should be personally verified through personal inspection by and/or with the appropriate professionals.
Location
See details and scored characteristics about this location.


Select a format below, new window will open and will prompt you to print.


AWARD WINNING SERVICES

GLOBAL REACH & HOME INSURANCE



WEBSITE AWARDS


Market Report
Sign up today to stay updated on what’s happening in your local real estate market.

Login to my Baird & Warner account
THANK YOU FOR
YOUR INTEREST!
Add to Calendar
Registration Successful
You are now registered to view virtual open houses for the listings.